

Questions this work can help management answer.
- Which products or blocks deserve greater visibility or capacity?
- Where do minimum facings, pack dimensions, or replenishment create physical constraints?
- Which adjacencies improve shopper navigation or mission-based shopping?
- Should the category be blocked by brand, segment, need state, price tier, format, or another logic?
- Where do store sizes or fixture differences require controlled exceptions?
- How will changes be communicated and reviewed after implementation?
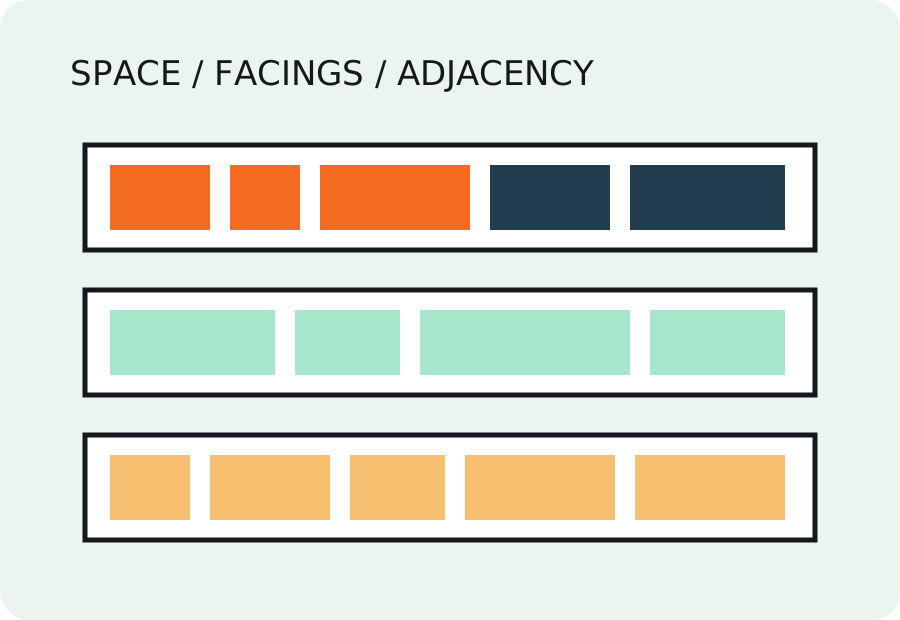
Typical workstreams.
Space diagnostic
Review fixture, shelf count, pack dimensions, current facings, blocks, adjacency, availability, and category priorities.
Planogram principles
Define shelf flow, block logic, minimum facings, adjacency rules, capacity considerations, and exceptions.
Space scenarios
Compare alternative allocations and make the tradeoffs between visibility, capacity, variety, and simplicity explicit.
Execution guidance
Document rules and implementation questions so the plan can survive variation across stores and fixtures.
Potential deliverables.
The exact deliverables depend on scope, store/channel context, available data, fixtures, and the decision management needs to make.
What makes the work practical.
Recommendations should be specific enough for category, commercial, store, space-planning, or operations teams to understand the logic, identify exceptions, and decide how to implement or test the change.